
- /




Bought with Elizabeth Boykin
$580,000
$575,000
0.9%For more information regarding the value of a property, please contact us for a free consultation.
4 Beds
3 Baths
3,817 SqFt
SOLD DATE : 11/06/2026
Key Details
Sold Price $580,000
Property Type Other Types
Sub Type Single Family Residence
Listing Status Sold
Purchase Type For Sale
Square Footage 3,817 sqft
Price per Sqft $151
MLS Listing ID 202619166
Sold Date 11/06/26
Style Ranch
Bedrooms 4
Year Built 1988
Lot Size 0.290 Acres
Lot Dimensions 0.29
Property Sub-Type Single Family Residence
Property Description
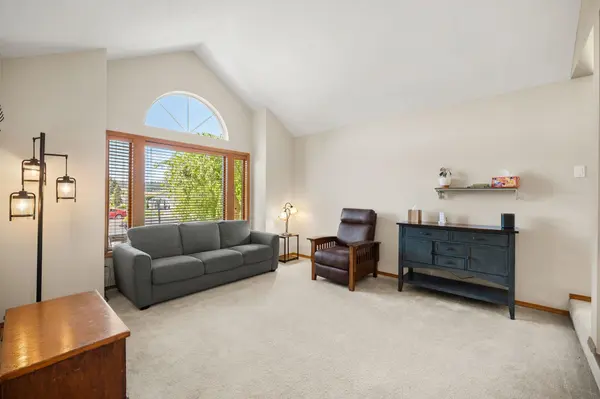
Conveniently located between Airway, Cheney, Fairchild, and Spokane this location has something for everybody. Step out the back gate directly into The Plains golf course or take the kids 2 blocks to the new park. This expansive rancher boasts an open concept great room, updated kitchen, updated bathrooms, and main floor laundry. The full basement features several bonus rooms, plenty of storage space, and a massive family room. With all of the space you could easily add an extra bedroom or a kitchenette to make an in-law suite. You'll have a lot to love on the brand new composite deck with glass sliders to the living room and owner's suite. Oversized 2 car garage has tons of shelving, some workshop space, and a 60amp EV charging hook up. All that and I still haven't mentioned the other updates like a new tankless water heater, gas fireplace insert, and soaking tub in the owner's suite bathroom.
Location
State WA
County Spokane
Rooms
Basement Full, Finished, Rec/Family Area
Interior
Interior Features High Speed Internet, Pantry, Natural Woodwork
Heating Gas, Forced Air
Cooling Central Air
Fireplaces Type Gas, Insert
Appliance Water Softener, Tankless Water Heater, Free-Standing Range, Double Oven, Dishwasher, Refrigerator, Disposal, Microwave, Washer, Dryer
Exterior
Parking Features Attached, Workshop in Garage, Oversized, Electric Vehicle Charging Station(s)
Garage Spaces 2.0
Utilities Available Cable Available
View Y/N true
View Golf Course
Roof Type Composition
Building
Lot Description Views, Fenced Yard, Sprinkler - Automatic, Treed, Level, Cul-De-Sac, Adjacent to Golf Course
Architectural Style Ranch
Structure Type Brick Veneer,Fiber Cement
New Construction false
Schools
Elementary Schools Snowdon
Middle Schools Cheney Middle
High Schools Cheney
School District Cheney
Others
Acceptable Financing FHA, VA Loan, Conventional, Cash
Listing Terms FHA, VA Loan, Conventional, Cash
Read Less Info
Want to know what your home might be worth? Contact us for a FREE valuation!

Our team is ready to help you sell your home for the highest possible price ASAP
GET MORE INFORMATION